
Understand Your Premises
We discuss your building, its occupants and your concerns, agree the scope and request relevant records.
For example, we clarify how shared stairs and exits affect a tenant occupying one floor.
Clear evidence. Practical priorities. Confidence in your next steps.
Our Fire Risk Assessment Production System brings together inspection evidence, professional judgement and quality checks. It gives every assessment a clear structure from the first conversation through to the final report and action plan.
We organise site observations, photographs and supporting records before reaching conclusions. Digital tools help us manage the evidence, but your assessor makes the professional decisions and approves the report.
We follow five defined stages so you know what happens, what we need from you and how the findings become practical actions.
We discuss your building, its occupants and your concerns, agree the scope and request relevant records.
For example, we clarify how shared stairs and exits affect a tenant occupying one floor.
We inspect accessible areas, review fire precautions and record findings and limitations.
For example, we follow an escape route to its final exit and check how the door opens.
We check the evidence, consider how risks interact and develop proportionate recommendations.
For example, an alarm service record listing an unresolved fault prompts a clear follow-up action.
We review conclusions and priorities for consistency before issuing your assessment, Report Summary and action plan.
For example, a fire-door defect keeps the same priority and recommended action throughout the report.
We explain the findings and can provide agreed follow-up support, including reviewing completion evidence.
For example, after repairs we can review contractor records and identify whether further inspection is needed.
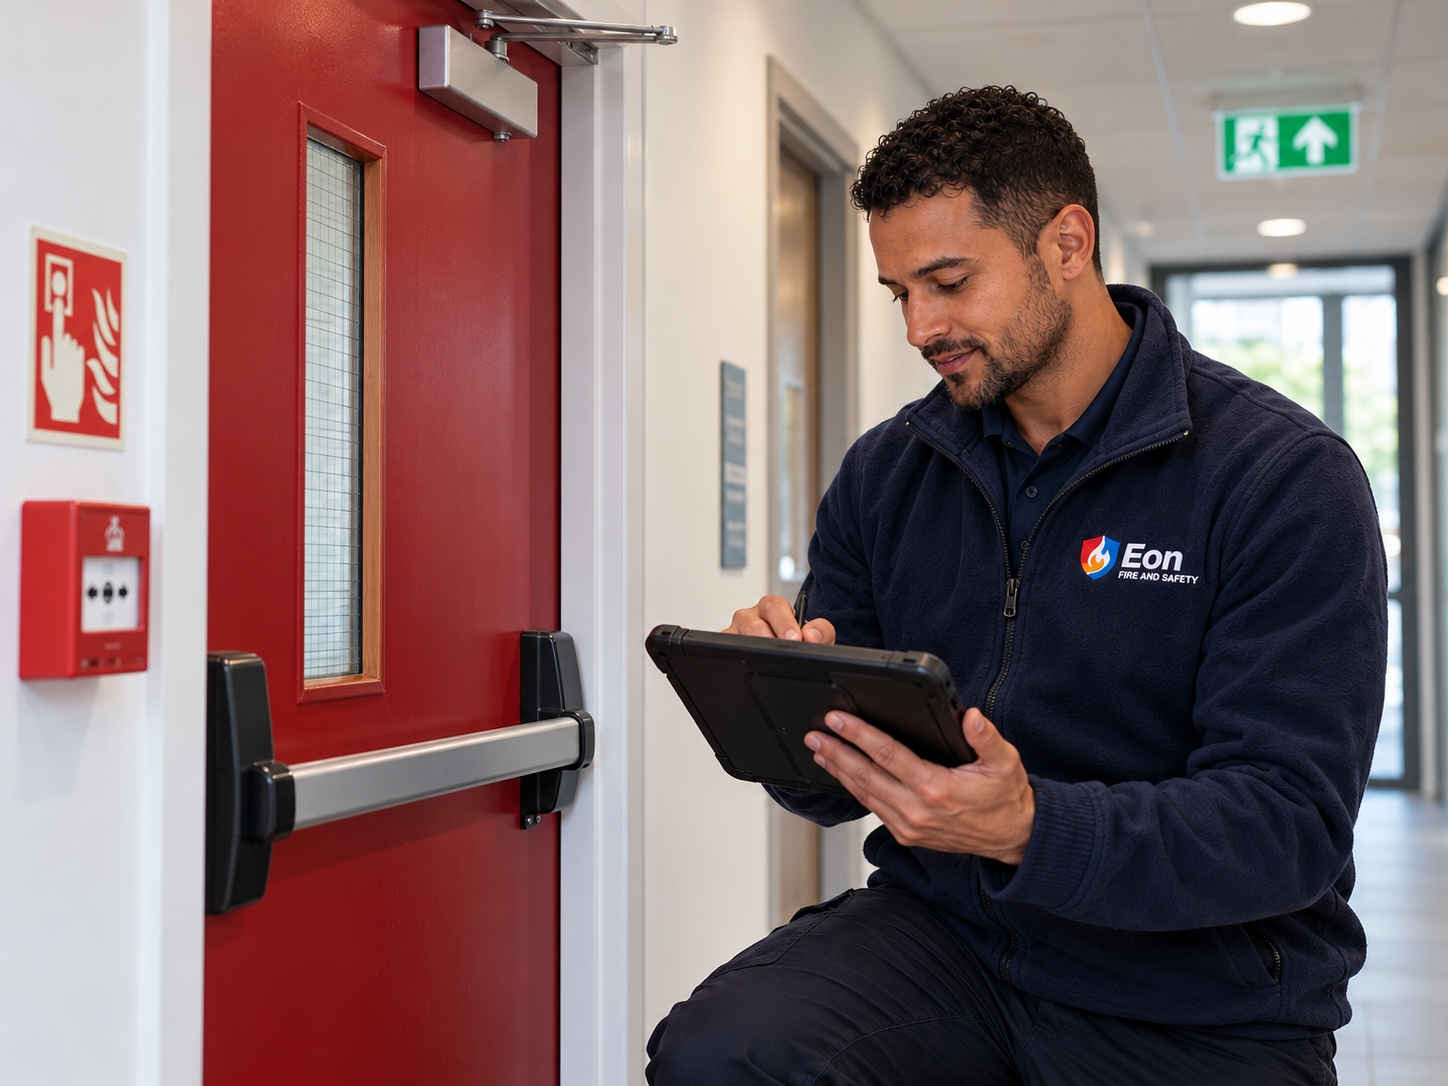
For non-domestic premises, our process is designed to align with PAS 79-1:2020, the BSI code of practice for undertaking and recording fire risk assessments. Where housing is in scope, we use the relevant residential guidance and consider the building in its proper context.
The structure behind the assessment makes the report easier to understand, prioritise and act on.
Understand why each significant action is recommended and what observation or record supports it.
Focus time and budget on the risks that matter instead of treating every issue as equally urgent.
See who should take each action forward where responsibility can be established.
Gaps and inconsistencies are challenged before the report is issued.
The final documents are designed to help responsible persons understand the findings and organise the work that follows.
A structured record of the premises, people at risk, existing precautions, significant findings and limitations.
A concise overview of the main conclusions and priorities for decision-makers.
Clear recommended actions with proportionate priorities to help you plan the next steps.
Get an indicative estimate online, or contact us if you would like to discuss your premises and requirements first.