
Emergency Evacuation Plans in London and Surrey
Tailored Fire Emergency Evacuation Plans | Clear Procedures, Defined Responsibilities and Inclusive Arrangements for Safer Evacuation
What Is an Emergency Evacuation Plan?
A fire emergency evacuation plan is a clear, written set of procedures explaining what people must do if a fire is discovered or the alarm sounds. It turns the findings of your fire risk assessment into practical actions for occupants, staff and those with specific evacuation needs.
The plan should reflect your premises, the people who use it and the evacuation strategy identified through your fire risk assessment. It should explain how the alarm is raised, who calls the fire and rescue service, which routes and exits are used, where people assemble and how everyone is accounted for.
At Eon Fire and Safety, we develop tailored emergency evacuation plans for businesses, charities, community organisations, workplaces and managed residential buildings across London and Surrey. We provide practical documentation that your team can understand, communicate and put into action.
Why Is a Clear Evacuation Plan Essential?
During a fire, people need clear instructions and defined responsibilities. A plan helps reduce hesitation and confusion, coordinates staff action and ensures that arrangements take account of visitors, contractors and people who may need assistance.
- Unclear alarm procedures: People may not know how to raise the alarm or recognise the signal to evacuate
- Undefined responsibilities: Staff may not know who calls 999, checks areas or leads occupants to safety
- Poorly understood escape routes: Occupants may use an unsuitable exit or return for belongings
- No arrangements for assistance: People with mobility, sensory or cognitive impairments may be left without appropriate support
- Inadequate visitor procedures: Visitors and contractors may be unfamiliar with the alarm, exits and assembly point
- Weak accountability arrangements: It may be difficult to confirm whether everyone has reached safety
- Uncoordinated shared-premises plans: Different occupiers may follow procedures that conflict or leave gaps
- Plans that are not tested or reviewed: Changes to people, layout or risk can make old procedures ineffective
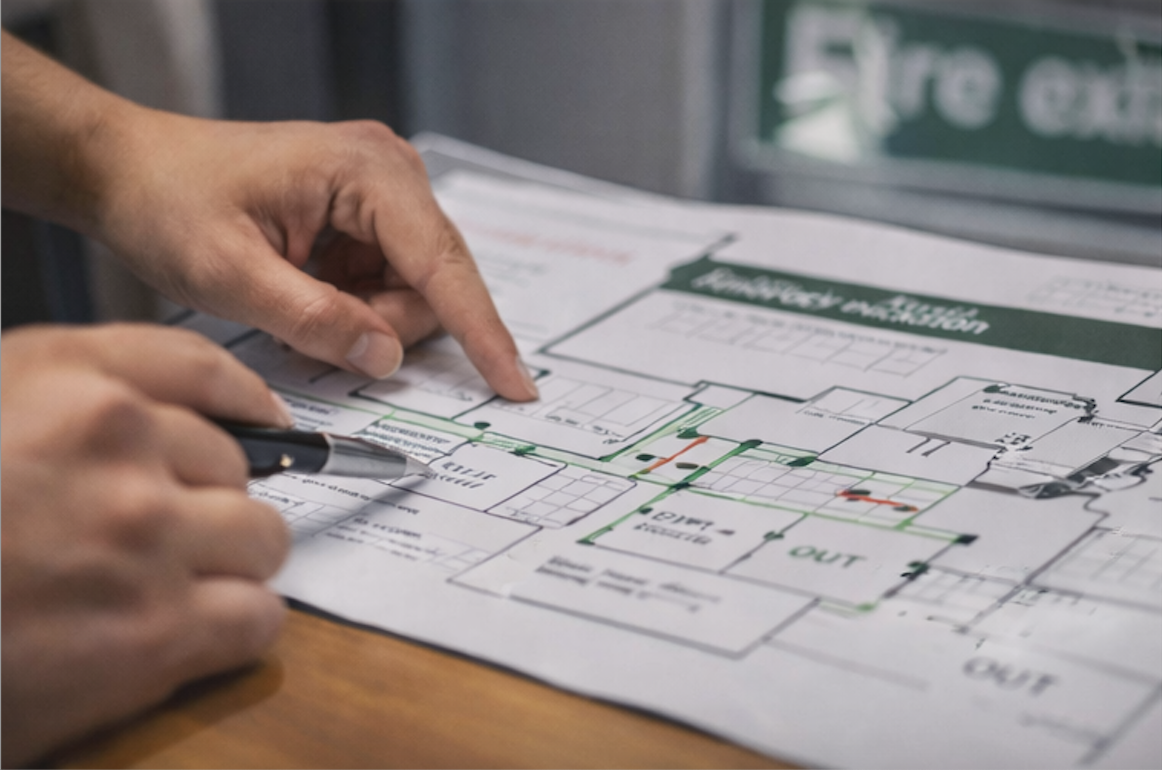
Emergency Evacuation Planning: Legal Requirements
Responsible persons must plan for emergencies and establish appropriate procedures for serious and imminent danger. The detail required depends on the premises, its risks, its occupants and the applicable legislation.
Regulatory Reform (Fire Safety) Order 2005
The Fire Safety Order requires the responsible person to make appropriate fire safety arrangements, keep emergency routes and exits available, establish procedures for serious and imminent danger, appoint competent assistance where needed and provide suitable information and training.
Government Workplace Fire Safety Guidance
Government guidance summarises the responsible person’s duties, including carrying out and reviewing the fire risk assessment, putting appropriate measures in place, planning for an emergency and providing staff with information, instruction and training.
- Base the emergency plan on the findings of the fire risk assessment
- Make the plan available to employees, their representatives and the enforcing authority
- Coordinate arrangements where more than one responsible person shares duties
Fire Safety (Residential Evacuation Plans) (England) Regulations 2025
From 6 April 2026, these regulations require building emergency evacuation plans and a Residential PEEPs process in specified residential buildings in England: buildings at least 18 metres high or seven storeys, and buildings over 11 metres with a simultaneous evacuation strategy.
Inclusive Evacuation and PEEP Guidance
Government guidance explains how evacuation planning should include disabled people and provides information on Personal Emergency Evacuation Plans. Arrangements should be tailored, coordinated and capable of working without relying on fire and rescue service intervention.
Who Needs an Emergency Evacuation Plan?
Responsible persons for most non-domestic premises need suitable emergency arrangements based on their fire risk assessment. This includes:
Commercial Premises
- Offices and managed workspaces
- Retail shops and shopping centres
- Restaurants, pubs, and hotels
- Industrial units and warehouses
Non-Profit and Community Organisations
- Churches, mosques, and places of worship
- Charities and community centres
- Village halls and sports clubs
Residential Buildings
- Blocks of flats and other buildings with shared residential areas
- Houses in Multiple Occupation (HMOs), where relevant to the responsible person’s duties
- Care homes and nursing homes
- Hotels and B&Bs
Public and Educational Buildings
- Schools, colleges, and nurseries
- Healthcare premises
- Libraries and leisure centres
What Does an Effective Evacuation Plan Cover?
We build the plan around your fire risk assessment, evacuation strategy, people and day-to-day operations. Key areas normally include:
Raising the Alarm
- How a fire is reported and the alarm is activated
- The alarm signal and any alternative alert methods
- Actions to take on discovering a fire or hearing the alarm
Immediate Actions
- When and how to call the fire and rescue service
- Instructions not to delay, collect belongings or re-enter
- Any safe, building-specific shutdown procedures
Escape Routes and Exits
- Primary and alternative escape routes
- Emergency exits, final exits and assembly points
- Arrangements for keeping routes clear and usable
Evacuation Strategy
- Simultaneous, phased, progressive horizontal or other appropriate strategy
- Actions for different zones, floors or occupancies
- Coordination with alarm systems and building procedures
Roles and Responsibilities
- Responsible person, incident lead and fire warden duties
- Sweep or checking arrangements only where safe and appropriate
- Responsibility for calling 999 and liaising with responders
People Requiring Assistance
- Personal Emergency Evacuation Plans where appropriate
- Assistance, communication and suitable evacuation equipment
- Arrangements that respect individual needs and dignity
Visitors and Contractors
- Briefing and sign-in procedures
- Host, reception and event-management responsibilities
- General arrangements for people whose needs are not known in advance
Assembly and Accountability
- Location and management of the assembly point
- Roll-call or other proportionate accounting method
- Reporting missing persons and preventing re-entry

What You Receive
Following our work, you will receive a practical, premises-specific plan that can include:
- A bespoke written fire emergency evacuation plan
- Alarm-raising and emergency-call procedures
- Evacuation strategy, routes, exits and assembly point
- Defined staff, fire warden and management responsibilities
- Arrangements for visitors, contractors and shared premises
- Consideration of disabled people and others needing assistance
- Review triggers and practical implementation recommendations
Your plan is written in plain English and structured so it can be briefed to staff, used during training and drills, and kept with your fire safety records. We can also discuss the plan with you and explain the actions needed to put it into practice.
When Should an Emergency Evacuation Plan Be Reviewed?
There is no single review interval for every premises. The plan should remain aligned with the fire risk assessment and current conditions, and should be reviewed when:
Scheduled Review
- Regularly: Check that procedures, contacts, responsibilities and routes remain current
- At least every 12 months: For building emergency evacuation plans covered by the 2025 residential regulations
Material Changes
- After change: Following changes to layout, use, occupancy, staffing, escape routes, alarm systems or identified needs
Drills, Incidents and New Information
- After a drill or incident: Review lessons from drills, incidents, near misses and updated fire risk assessments
- After learning: When a drill, false alarm, incident, near miss or updated risk assessment identifies improvements
Complex and Higher-Risk Premises
Care settings, sleeping accommodation, large or complex sites and premises with people needing assistance may require more frequent review, testing and coordination. The appropriate frequency should reflect the risk.

Why Choose Eon Fire and Safety?
Qualified Fire Safety Expertise
Our evacuation planning work is informed by ABBE Level 3 fire risk assessment qualifications. We consider your plan as part of the wider fire risk assessment and fire safety arrangements for the premises.
Practical and Premises-Specific
We look at how the building is actually used, who may be present and what staff can realistically deliver. The result is a usable plan rather than a generic template.
Clear, Practical Documentation
We write in plain English and set out roles and actions clearly, helping you brief staff and maintain a consistent response.
Competitive Pricing
We offer fair, transparent pricing based on the size, use and complexity of your premises. Contact us for a free, no-obligation quote.
Local Knowledge
Based in South London, we understand the specific needs of businesses and organisations in our area. We serve clients across South London boroughs including Croydon, Bromley, Sutton, Lambeth, Southwark, Lewisham, Greenwich, Wandsworth, Merton, and Kingston upon Thames. We also cover Surrey towns including Guildford, Woking, Epsom, Leatherhead, Dorking, Reigate, Redhill, Camberley, Farnham, Staines, Walton-on-Thames, and Weybridge.
Frequently Asked Questions
It is a written, premises-specific set of procedures explaining what occupants and staff should do when a fire is discovered or the alarm sounds. It should be based on the fire risk assessment and cover the alarm, escape routes, responsibilities, assistance, assembly and accountability.
Review the plan regularly and whenever circumstances change, after drills or incidents reveal a weakness, or when the fire risk assessment changes. Building emergency evacuation plans covered by the 2025 residential regulations must be reviewed at least every 12 months and whenever there is reason to amend them.
Responsible persons for workplaces and most non-domestic premises must plan for emergencies under the Regulatory Reform (Fire Safety) Order 2005. The exact form and detail should be proportionate to the premises and risk. Additional duties apply to specified residential buildings under the 2025 regulations.
We normally need your current fire risk assessment, floor or site information where available, details of the alarm and evacuation strategy, typical occupancy, staff roles, working hours, shared-premises arrangements and known assistance needs. We will confirm what is required before work begins.
For simple premises, a responsible person may be able to prepare a plan using government guidance, provided it is suitable and linked to the fire risk assessment. Professional support is helpful where the premises, occupancy, evacuation strategy or assistance needs are more complex.
The timeframe depends on the size and complexity of the premises, the quality of existing information and whether a site visit or wider consultation is needed. We will confirm the scope and estimated timescale in your quote.
A Personal Emergency Evacuation Plan is an individual arrangement for someone who may need information or assistance to reach safety. It should be developed with the person, reflect the building and their needs, and identify realistic actions and support.
We can discuss support for evacuation planning and the information needed for person-centred arrangements. The 2025 regulations have specific scope, consultation, consent, review and information-sharing requirements, so we will confirm whether the requested work falls within our competence and service scope before quoting.
Pricing depends on the size, use and complexity of your premises, the available fire safety information and the level of consultation required. Contact us with your building details for a clear, no-obligation quote.
We provide emergency evacuation planning services across London and Surrey. This includes Croydon, Bromley, Sutton, Lambeth, Southwark and Lewisham, plus Surrey locations including Guildford, Woking, Epsom, Reigate and Camberley.
Ready to strengthen your emergency arrangements?
Contact us today to discuss your premises and request a quote for a tailored emergency evacuation plan.